Clayton Oxford
29UPF32764AH
4
Beds
2
Baths
2280
Sq Ft
Builder
Clayton
Home type
Multi-Section
Size
32 x 76
Availability
Available to Order
Price
Request current price
Home price only. Land, site work, delivery, setup and options are quoted separately for your property.
About this home
The largest Ultra Flex plan: four bedrooms, two baths, a living room and a family room in 2,280 square feet on a 32-wide footprint. Options include a third bath, a fifth bedroom, a study, a soaker tub or a 72-inch walk-in shower.
Floor plan
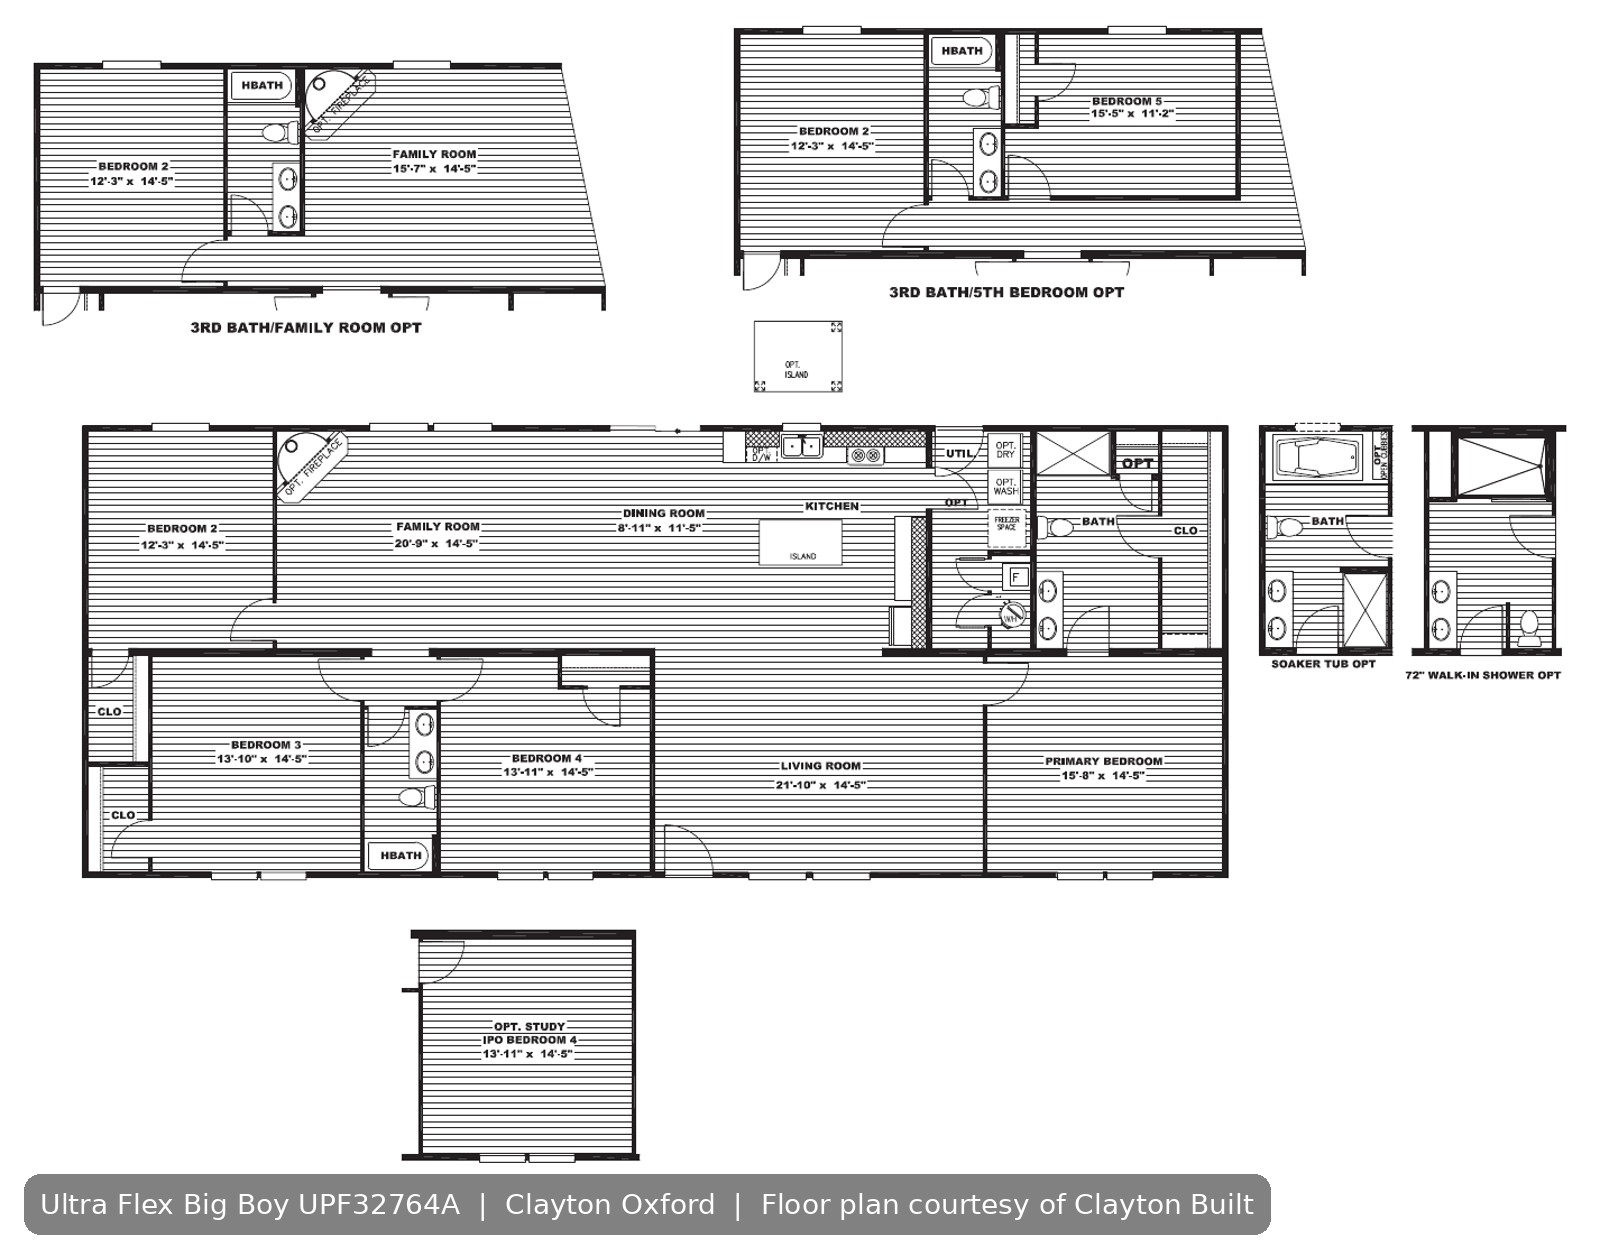
Floor plans and room sizes are approximate. Some features shown are optional.
Photo gallery
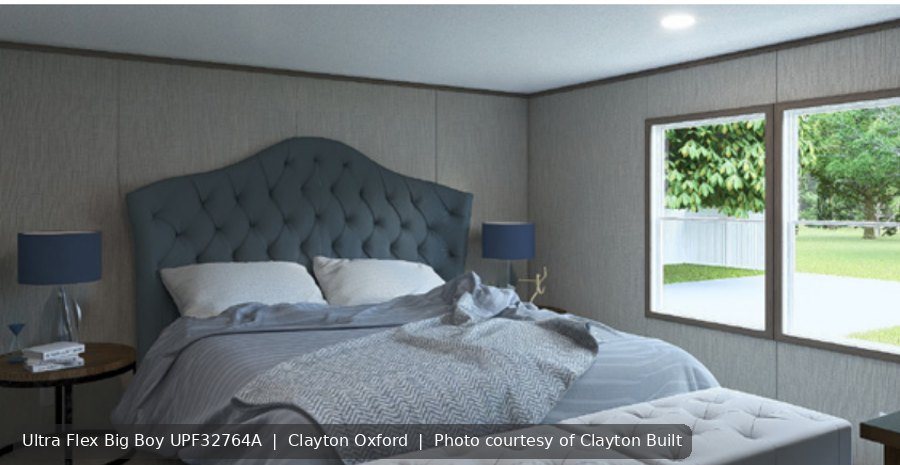


Photos and floor plan courtesy of Clayton Built. Clayton and Clayton Built are trademarks of Clayton Homes, Inc.
Photos may show optional features, upgrades and decor. Home series, floor plans, specifications, features and availability vary by builder and are subject to change without notice. Pricing is provided by quote only and does not include land, site preparation, delivery, setup, taxes or fees unless stated. Angel Oak Homes LLC, SC Manufactured Home Retail Dealer License #35990.